

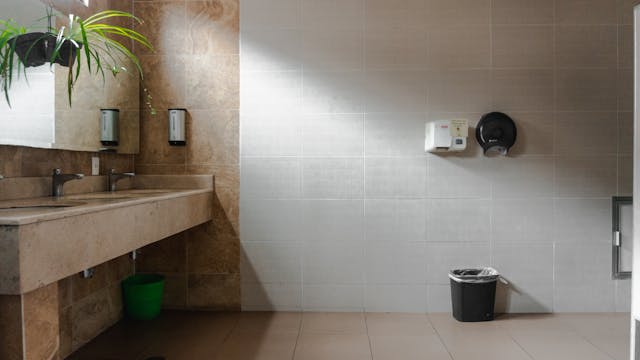

Cities use many systems each day. Most people do not notice them. But we use them all the time.
Roads, paths, bus stops, schools, parks, airports, and shops need smart design. These places help people walk, wait, wash, rest, and leave safely.
Large buildings often get the most praise. But small choices make a city work. These include clear paths, safe lights, signs, drains, clean rooms, and repair access.
One key space is often ignored: the public restroom.
A restroom can look simple. But it affects health, comfort, access, and flow. When a restroom is planned badly, people notice fast. When it works well, it helps the whole place run better.
Quick Answer: How does public infrastructure design affect hygiene, accessibility, and urban efficiency?
Public infrastructure design keeps city spaces clean, easy, and safe. It guides how people move. It helps staff clean. It helps more people use a place with less stress.
Public restrooms are a big part of this. Room size, sink space, toilet space, doors, paths, privacy, air flow, and access rules all matter. These details help busy public places work well.
Key Takeaways
- Public restrooms support public health.
• A good layout cuts lines and helps staff clean faster.
• Good access means clear space, safe paths, signs, and easy-to-reach sinks and toilets.
• New restroom plans often use touch-free taps and better air flow.
• Small choices matter in schools, parks, airports, malls, and train stations.
Why Hidden Design Matters in Cities
Good city design should feel easy. People should not need to think about each step.
A good train station helps people find their way. A safe path keeps people moving. A clean restroom helps people use a public place with comfort and respect.
This same idea works in many public spaces. When the system works, people move with ease. When it fails, people face lines, mess, stress, and confusion.
Clean water, toilets, and handwashing are public health needs. The World Health Organization treats water, sanitation, and hygiene as key health issues.
So public restrooms should not be placed as an afterthought. They are active parts of public space. Their site, size, layout, fixtures, wall surfaces, and cleaning access all affect users.
Why Common Design Rules Help
Common design rules make public spaces easier to use. People expect doors, signs, paths, and rooms to work in a clear way.
Without clear rules, public spaces become hard to use. They also become harder to clean and fix.
This affects many people. It affects older adults, children, disabled people, parents, workers, guests, and people in a rush.
Restrooms need these rules even more. They must support privacy, health, access, safe movement, and cleaning at the same time.
A restroom in an airport, school, mall, park, stadium, or station can serve hundreds of people in one day. Some serve thousands.
In the U.S., the ADA Standards for Accessible Design guide many public restroom plans. These rules cover toilets, stalls, sinks, mirrors, grab bars, and clear floor space.
The goal is simple. Public restrooms should not only exist. They should be easy and safe to use.
Understanding Space Planning in Public Restrooms
Good public restrooms need more than toilets and sinks. They need a clear plan.
A restroom must give people privacy. It must let people move with ease. It must also be safe, clean, and simple to use during busy hours.
Urban planners and architects must consider how individuals move through a space, how occupancy affects comfort, and how materials and partitions influence both privacy and maintenance requirements. This is where public restroom dimensions become a critical part of infrastructure planning. These measurements are not arbitrary; they are determined by usability standards, accessibility guidelines, and the need to ensure safe and comfortable use for a wide range of individuals.
This is why restroom size matters. These numbers are not random. Stall width, door swing, sink space, toilet space, and entry paths all affect how the room works.
A good restroom plan helps with:
- safe movement inside the room
• enough privacy between users
• space for wheelchairs and other mobility aids
• help from a parent, caregiver, or family member
• faster cleaning and repair work
• fewer lines during busy times
• easier use for people of many ages and needs
• better flow near doors, sinks, and exits
A poor restroom plan causes problems fast. People crowd near the door. They block sinks while drying their hands. Some stall doors are hard to open. An accessible stall may exist, but still feel hard to use.
A good restroom plan keeps each zone clear. People can enter, wait, use the toilet, wash, dry, and leave without blocking others.
It also helps workers. They can clean, refill supplies, and reach repair points with less trouble.
Examples of Public Restroom Design in Practice
Example 1: The Portland Loo, Portland, Oregon
The Portland Loo is a real public restroom model from the City of Portland.
It is used in Portland parks. Other cities have also bought and used it.
This restroom model was made for public use. It focuses on safety, clean access, strong materials, and easy care.
The Portland Loo shows why restroom design is not only about size. A good public restroom also needs strong surfaces, safe layout, and simple upkeep.
This matters in parks and streets, where restrooms get heavy use each day.
Example 2: THE TOKYO TOILET, Shibuya, Tokyo
THE TOKYO TOILET is a real public toilet project in Shibuya, Tokyo.
The project remade public toilets in 17 places. It used work from 16 creators.
Its goal was simple: make public toilets safer and more comfortable for all people. This includes men, women, children, older adults, disabled people, and caregivers.
This example shows how restrooms can build trust in public space. They are not just basic rooms. They can help parks, streets, and shared spaces feel cleaner and easier to use.
For readers, this project shows a clear point. Modern restroom design can join function, hygiene, privacy, access, and city pride.
Small design choices can change how a city feels.
Hygiene Starts With Easy Design
Public hygiene depends on what people do. But good design helps people do the right thing.
People wash their hands better when the sink is easy to reach. Soap, water, and hand dryers should also be easy to use.
The CDC says people should wash hands with clean running water. Then they should use soap, scrub for at least 20 seconds, rinse, and dry with a clean towel or air dryer.
A restroom should make these steps simple.
Problems start when the sink area is crowded. Soap may be hard to reach. Dryers may block the exit. Trash bins may sit in the wrong place. These small issues make handwashing harder.
Good hygiene design includes:
- enough sinks for the number of users
• soap placed within easy reach
• dryers that do not block paths
• touch-free taps where they make sense
• strong surfaces that are easy to clean
• good air flow
• clear cleaning access for staff
• trash bins near exits and drying areas
• supply storage for fast refills
These details look small. But they matter in busy places.
In a school, airport, mall, or station, small delays add up fast. One tight sink area can slow hundreds of people in a day.
Accessibility Is More Than One Larger Stall
Many people think access means one larger stall. But real access means much more.
A public restroom should help many kinds of users. This includes people who use wheelchairs, walkers, canes, crutches, service animals, or help from a caregiver.
It should also work for older adults, parents with children, and people with short-term injuries. Some users have limited reach, balance, sight, or strength.
Good access design includes:
- clear floor space
• room to open and move through doors
• sinks, soap, dryers, and toilet paper within reach
• grab bars in the right place
• knee space below sinks
• mirrors at a useful height
• proper toilet height
• slip-safe floors
• signs that are easy to read
• safe locks with enough privacy
• paths that let users enter and leave without help
The U.S. Access Board also gives rules for unisex toilet rooms when they are used. These rules cover privacy locks and fixture limits.
This matters because access is not only about rules. It affects daily life.
A good restroom lets people use public spaces on their own. It also helps them feel safe and respected.
The Rise of Inclusive and Assisted-Use Facilities
Restroom design is changing.
Many public buildings now include more than men’s and women’s rooms. They also add single-user restrooms, family restrooms, all-gender restrooms, and caregiver-use rooms.
One key example is the growth of Changing Places-style toilets.
These rooms are made for people who need more space and more support than a standard accessible restroom gives.
Changing Places guidance includes special features. These can include an adult-size changing bench and a ceiling hoist. These tools help users and caregivers move safely and with dignity.
This shows a clear shift in restroom design.
The goal is no longer just to meet the lowest rule. Better restrooms now focus on real use. They consider movement, care needs, privacy, safety, and comfort.
Environmental Efficiency in Public Restroom Design
Restroom design also affects waste, water, power, and repairs.
A restroom that is easy to clean saves time. A room that is easy to repair lasts longer. A room that is the right size reduces crowding and damage.
Good restroom design can support green goals with:
- low-flow toilets and taps
• sensor-based fixtures
• strong wall panels and surfaces
• floors and walls that are easy to clean
• better air controls
• efficient lights
• layouts that help staff work faster
• less product waste from poor dispenser placement
• fewer repairs from crowding or misuse
These gains may seem small in one restroom. But they grow across many buildings.
A school district, airport, hospital, park system, or train network may manage many restrooms. Small savings in each space can become a large gain.
Green restroom design is not only about new technology. It also comes from simple planning.
Good drainage helps. Clear fixture placement helps. Strong materials help. Fewer tight corners help. Staff should be able to clean and repair the space without extra work.
The Connection Between Design and Public Experience
People often talk about public design in technical terms. But people feel design in real life.
A restroom that feels dirty, unsafe, tight, or hard to use affects the whole building. It can make people want to leave sooner.
A clean and well-planned restroom sends a better message. It shows that the space is cared for.
It builds trust. It lowers stress. It helps parents, travelers, workers, students, older adults, and disabled people move through public life with fewer problems.
This is why design affects how people act and feel.
A narrow entry can cause crowding. Poor lights can make people feel unsafe. Bad signs can confuse users. Poor privacy can make people feel exposed. A restroom placed too far away can make people avoid a public space.
Good design removes these small problems early.
That is how a restroom helps the whole place work better.
Latest Trends in Public Restroom Planning
Public restroom design is changing fast.
Cities and building owners now care more about hygiene, access, privacy, and daily upkeep.
Current restroom trends include:
- touch-free taps, flush systems, soap pumps, and dryers
• taller dividers for better privacy
• family and caregiver-use restrooms
• single-user all-gender restrooms
• better air flow and odor control
• sensors that track cleaning and repairs
• water-saving toilets and taps
• stronger materials that resist damage
• clearer signs and directions
• better restroom access in parks, stations, and busy downtown areas
Digital tools are also becoming more common in busy restrooms.
These tools help staff track cleaning times, supply levels, repair needs, and user demand. This data helps teams plan better. It can also guide where new restrooms should go.
The trend is clear.
Public restrooms are no longer seen as basic utility rooms. They are now part of public health, access, and user comfort.
How Restroom Planning Supports Urban Efficiency
Urban efficiency is not only about better roads or larger train systems.
It also means removing small problems from daily public life.
A poor restroom layout can cause long lines. It can block halls. It can slow cleaning. It can frustrate users. It can also create access problems.
A better layout helps people move with less stress. It also helps staff work faster.
For example:
- airports need restrooms that handle crowds after flights land
• schools need strong layouts that support hygiene and easy supervision
• parks need restrooms for families, older adults, and disabled people
• stadiums need large restrooms that reduce halftime lines
• malls need clean restrooms that protect comfort and trust
• transit hubs need safe, clear, and easy-to-clean restrooms
In each case, the restroom affects the whole building or public space.
It is not separate from how the place works.
Why Public Restroom Dimensions Need More Attention
Restroom dimensions affect more than the floor plan.
They affect how people turn, reach, wait, wash, help others, clean, and leave.
Good dimensions shape:
- user privacy
• stall access
• wheelchair turning space
• caregiver support
• sink and dryer use
• waiting lines
• cleaning speed
• fixture life
• traffic flow near doors and exits
Poor dimensions can make a restroom feel crowded, even when it has enough toilets and sinks.
Good dimensions can make a small restroom work better. They reduce crowding between doors, sinks, stalls, dryers, and exits.
That is why restroom size should not be treated as a small design detail.
Architects, planners, building owners, and facility teams should see it as part of public infrastructure planning.
Conclusion
Public infrastructure works best when it helps daily life in a quiet and steady way.
Large buildings often get the most attention. But hidden systems inside public spaces often decide how useful those spaces feel.
Public restrooms are one of those hidden systems.
They affect hygiene, access, privacy, cleaning, water use, energy use, and user comfort.
Cities and building owners can make public spaces work better with careful restroom planning. This includes room size, fixture placement, cleaning access, walking paths, and access features.
Good design is not only about rules or buildings.
It is about making public life cleaner, safer, easier, and more respectful for the people who use these spaces every day.